Mini Split for Room Over Garage: A DIY Homeowner's Guide
A mini split for room over garage might be the right answer if you've got a bonus space that feels like an oven in July and a freezer in January. I'm Ken, and I live in Wilmington, NC and I have spent way too many hours trying to figure out why the upstairs space never matches the rest of the house. This guide can walk you through everything from sizing to installation to living with it day-to-day.
What You Need to Know
- Full DIY is possible for some pre-charged systems, but electrical work and refrigerant work often need a licensed pro depending on local code.
Why Rooms Over Garages Get So Hot or Cold
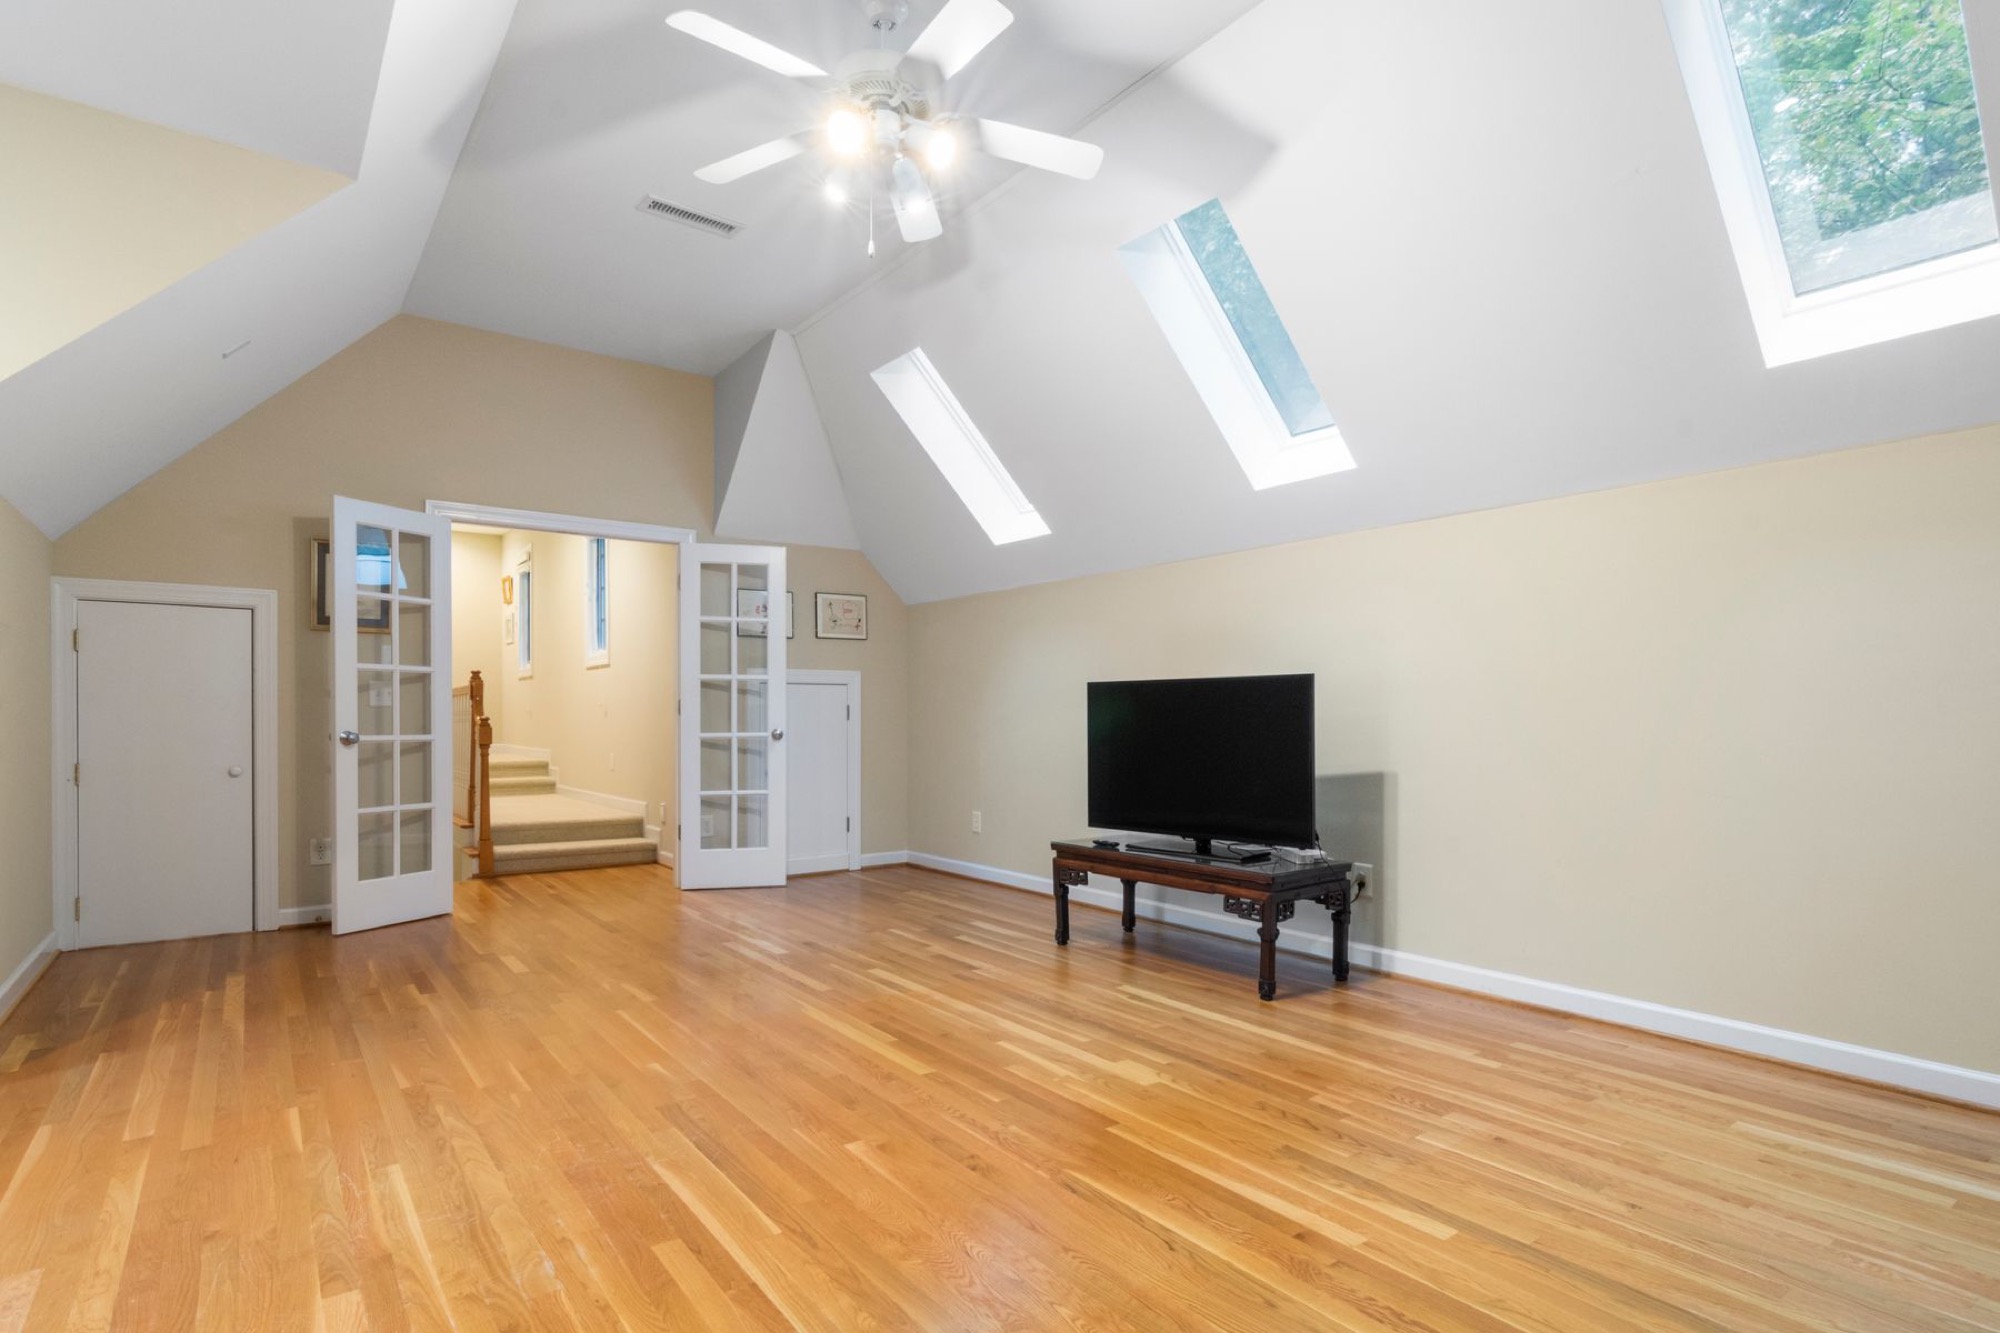
I live in Wilmington, where summers can be hot and humid and winters are mild but damp. My room over the garage has always been the problem room in the house. Downstairs reads 72°F on the thermostat, and that upstairs space is easily 80°F or higher by mid-afternoon. In winter, it might be the coldest spot in the house. Rooms over garages can swing hard because the space below has no heating or cooling, and in summer it acts like a giant heat source, while in winter it acts like a heat sink. Most garages are just sitting there baking, with only a thin garage door between the room and the outside world.
The specific problems are easy to list once you know what to look for:
- Thin or missing insulation in the garage ceiling below the floor
- Knee walls and sloped ceilings have air leaks all through them
- Gaps around recessed lighting, top plates and the places where wires go through
- A garage door with poor insulation or no insulation is adding to heat gain all day
Rooms over garages often lack existing ductwork completely, and when ducts do reach them, they are usually long runs from the main air conditioner with branch ducts that are too small. Closing vents in other rooms just creates cold spots elsewhere without fixing the hot room above. Insulation quality really affects how well heating systems work in these bonus rooms, and tall big ceilings plus west-facing windows and afternoon sun exposure can make the space feel like an attic even when the rest of the house is comfortable.
What a Mini Split Actually Is
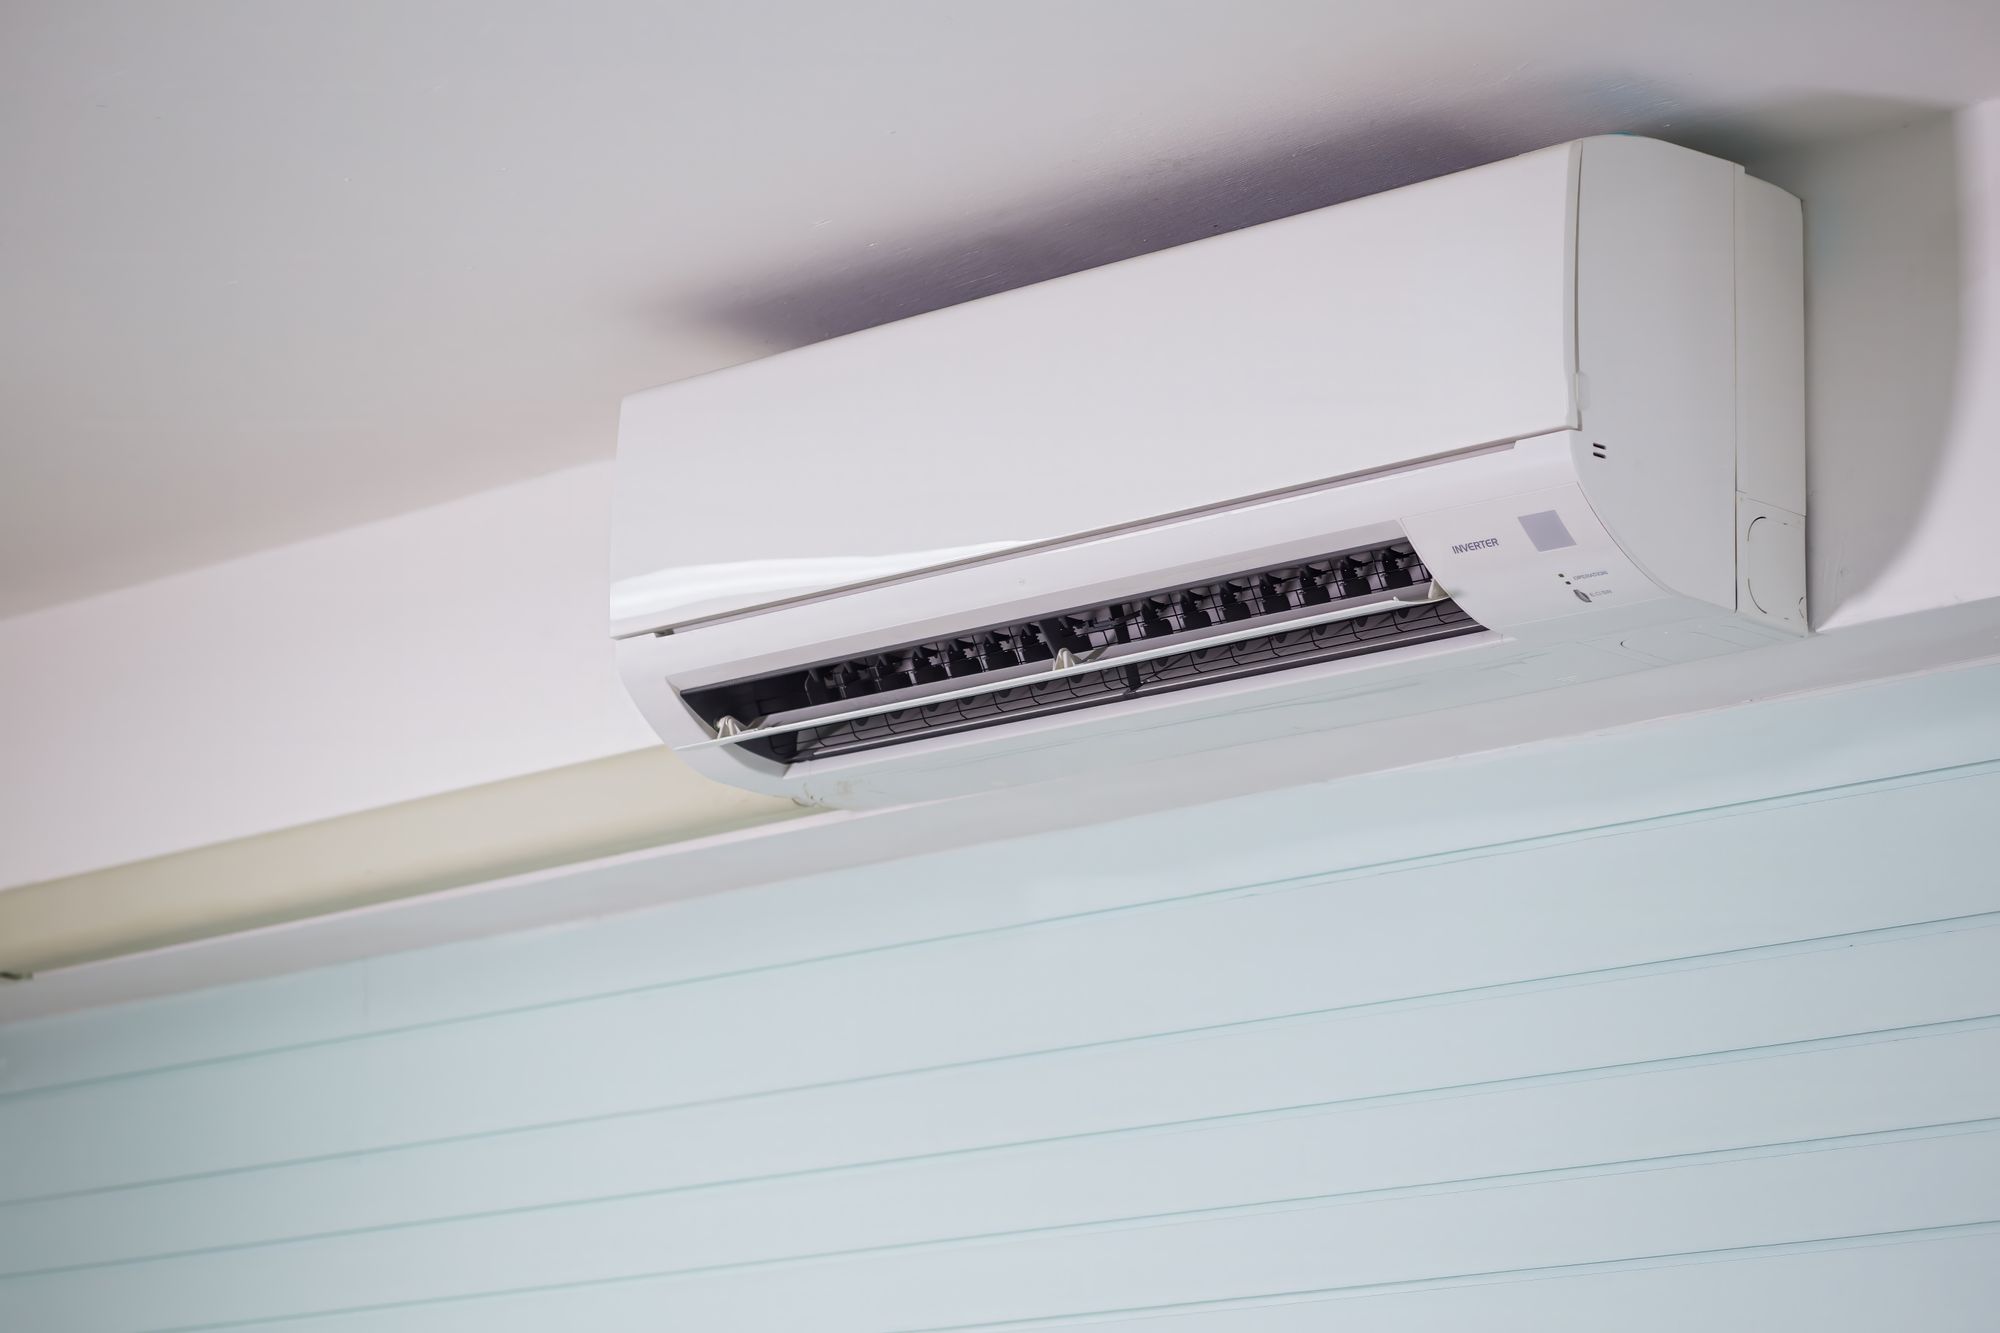
A ductless mini split is basically a small heat pump that is super efficient and is designed to condition one space or a few rooms without any ductwork. Most modern mini splits are heat pumps that handle both heating and cooling, not just an AC for summer. They can cool spaces without existing ductwork, which is why they are perfect for spaces like rooms over garages that are hard to condition.
Here's what you are working with physically: one indoor unit mounted on a wall or ceiling inside the room, one outdoor unit sitting on a pad or wall bracket outside, and a line set connecting them through a small hole in the wall - usually about three to four inches across. That line set carries lines for refrigerant, a control cable and a drain for condensate. Mini splits only need a small hole through the wall for installation, which keeps the job clean.
The real magic is independent temperature control. That one room gets its own remote or wall controller, and it is completely separate from your main thermostat. This lets you get rid of hot rooms and cold spots without pushing the central air harder. Because ductless mini splits avoid duct losses completely - losses that can run 15–30% in older or leaky ducts - they are incredibly efficient for isolated spaces.
When a Mini Split Makes Sense for a Room Over the Garage
There are clear situations where it makes the most sense:
- Finished bonus room used as a home office, guest room, media room or one of those home gyms that is always 5–10°F off from the main floor
- No easy way to run new duct work to the room - mini splits are ideal for rooms with weak duct service
- Are the existing ductwork and ducted system already at their limit?
Contrast this with other options: zoning the central system uses dampers to manage airflow through ductwork, but zoning may only be effective if ductwork is already in good condition. A window unit works but it is noisy, it blocks light and it looks rough. Space heaters are a fire risk and they only handle one season. A ductless unit provides independent cooling for specific rooms, it offers quiet operation compared to traditional window units, and it reduces strain on central HVAC systems. Mini splits let you control the temperature on your own for specific rooms all year.
If multiple rooms are uncomfortable or the whole upstairs is a problem, get a full HVAC evaluation before you lean only on a mini split for one room.
How to Size a Mini Split for a Bonus Room Over the Garage
Here's a sizing walkthrough:
- Measure the room's square footage
- Note the height of the ceiling (each extra foot above 8 ft adds about 3–5% to the heat load)
- Count the exterior walls and note the size of the windows and which way the windows face
- Check whether the garage ceiling below has insulation in it
- Factor in afternoon sun - windows that face west add a lot of heat gain
For many finished rooms over garages in the 200–400 sq ft range with decent insulation and ceiling height under 10 ft, you'll land around 9,000–12,000 BTU. Poor insulation, lots of glass or tall ceilings can push that to 15,000 BTU or more. One ton (12,000 BTU) is a common sweet spot for this application.
Oversizing leads to short cycling and sticky air because the unit cools fast but doesn't run long enough to pull humidity. Undersizing means it runs all the time on hot days and never reaches setpoint. The right way is a professional load calculation using Manual J, but use these rules of thumb to sanity-check whatever quote you get.
Where to Put the Units
Good placement matters more than most people think for comfort and airflow. If you get this wrong, you'll have one corner that's freezing and another that is still hot.
For the indoor unit, mount it on an interior or exterior wall so the airflow can sweep across the length of the room. Do not aim it straight at your bed or desk. In rooms with low knee walls and sloped ceilings, the unit often ends up on the tall flat wall near the door or at the gable end where there is enough height and clearance. Indoor units that are placed properly will circulate air effectively throughout the space.
The outdoor unit of a mini split needs proper airflow and stable placement. Set it on a level concrete pad outside the garage or on wall brackets high enough to avoid standing water and debris. You'll want to keep at least 24–30 inches of clearance around it. For the line set, shorter and more straight runs are better - often the lines drop straight down the outside of the garage wall in a color-matched line hide cover for a clean look.
Prep Work Before You Install
Here's what to tackle first:
- Garage ceiling insulation: Check for at least R-38. Knee walls should be dense-packed to R-13 or R-15. Seal gaps around access doors, recessed light cans and the places where wires go through.
- Air sealing: Foam or caulk at top plates and penetrations in the floor assembly. For exterior window and door trim, I use GE Advanced Silicone 2 - it's a 100% silicone sealant that is tack-free in about 30 minutes at 72°F and 50% RH, with full cure in 24 hours. Plan your sealing day accordingly since the "30-minute rain-ready" claim only holds for a bead no bigger than 3/16 inch at 65°F or warmer.
- Electrical: An attached garage already needs its own 120V, 20A branch circuit for receptacles under the 2023 NEC. That circuit can't serve other areas except outdoor receptacles. The mini split will usually need its own dedicated 240V circuit that is sized per the unit's nameplate - electric mini splits usually need dedicated electrical circuits. Hire an electrician if the panel is full or wiring is old.
- Garage door: Weatherstrip the perimeter, consider insulated panels and if it faces west, a reflective surface or shade helps tame heat gain from afternoon sun.
DIY or Hire a Pro for Your Mini Split
Some systems are sold as DIY, but code, warranty and safety often pull homeowners toward at least a hybrid approach. Mini splits have a need for professional installation for safety and reliability on the refrigerant and electrical side.
What you can do as a DIYer:
- You can mount the indoor unit bracket and install the unit
- Drill the wall penetration
- Set the outdoor pad
- Route and protect the line set and the drain for condensate
- Patch and seal around the penetration
What usually needs a licensed pro:
- Handling refrigerant if the system is not truly pre-charged
- Pulling a deep vacuum and checking the charge
- Leak-checking connections and commissioning the system
- Adding a new 240V circuit and outdoor disconnect (permit usually required)
If you are not comfortable cutting into finished walls or working near the main panel, hiring a pro for the full install is money well spent.
Tips for One Room Over the Garage
- Thermostat strategy: You'll want to keep the room within a few degrees of the rest of the house. Letting it swing 15–20°F just uses up energy when you're pulling it back.
- Modes: Use COOL in summer, HEAT in winter, DRY when it is humid but not hot (common in Wilmington), and AUTO for fan speed. Manual fan can help circulate air in rooms with odd ceiling height or ceilings that are vaulted.
- Maintenance: You'll want to wash or vacuum the indoor unit filters every month or two. You'll want to keep the outdoor unit clear of leaves and debris. Have a pro check charge and coils every couple of years.
Mistakes to Avoid With Mini Splits Over Garages
Here's a quick checklist of "don't do this" items you might overlook:
- Sizing by square footage alone without accounting for walls with poor insulation, different insulation levels or large windows. You'll want to factor in the full heat load.
- Mounting the indoor unit low on a knee wall where airflow hits the sloped ceiling immediately and can't throw across the room.
- Crowding the outdoor unit with cars, trash bins or landscaping that blocks airflow.
- Ignoring condensate drainage: The drain line must slope continuously to daylight or use a condensate pump. Otherwise the indoor unit drips on finished floor or drywall.
- Expecting one mini split to fix whole-house problems. If other rooms are uncomfortable or the current system is short cycling, get a full HVAC evaluation.
- Skipping permits for electrical and refrigerant work. That can create safety issues and headaches if you sell the house later.
FAQ
How Loud Is a Ductless Mini Split?
Most modern ductless mini splits are very quiet indoors - often in the mid-20s dB range on low fan speed, similar to a soft whisper. Even on normal fan speeds they're comfortable for sleeping or video calls. Outdoor units are also much quieter than older condensers, but keep them away from bedroom windows when possible to minimize any low-frequency hum at night.
Will a Mini Split Heat a Room Over the Garage in Winter?
Most current ductless mini splits are heat pumps that handle heating and cooling equally well. Many cold climate models maintain strong heating output even when outdoor temperatures drop well below freezing - some mini splits can operate in temperatures as low as -13°F. In warmer climates like Wilmington, a well-sized mini split usually replaces space heaters completely for that one room. Standard mini splits can lose efficiency in extreme temperatures, though, so check the low-ambient ratings if you're in a very cold region.
Can I use a ceiling cassette mini split if my ceiling height is low?
Recessed ceiling cassettes need enough joist depth and service space above them, so low or partially sloped ceilings over garages are often better served by a standard wall-mounted ductless indoor unit. Wall units are simpler to install, they avoid the need for a condensate pump in most cases. They work well as long as they have clear space to throw air across the room. If your ceiling is under eight feet near the wall, you should stick with a wall mount.