Why Is One Room Hotter Than the Rest of the House? (DIY Guide)
Every summer, the same thing happens in houses all over Wilmington: the entire house feels fine except for that one room. Maybe it's a bonus room, a west-facing bedroom, or a second floor office that just won't cool down no matter what you set the thermostat to. I've chased this problem in my own home, and after years of trial, error, and a few HVAC service calls, I've learned that there's almost always a logical explanation-and usually a fix you can start yourself.
What "One Hot Room" Usually Looks Like
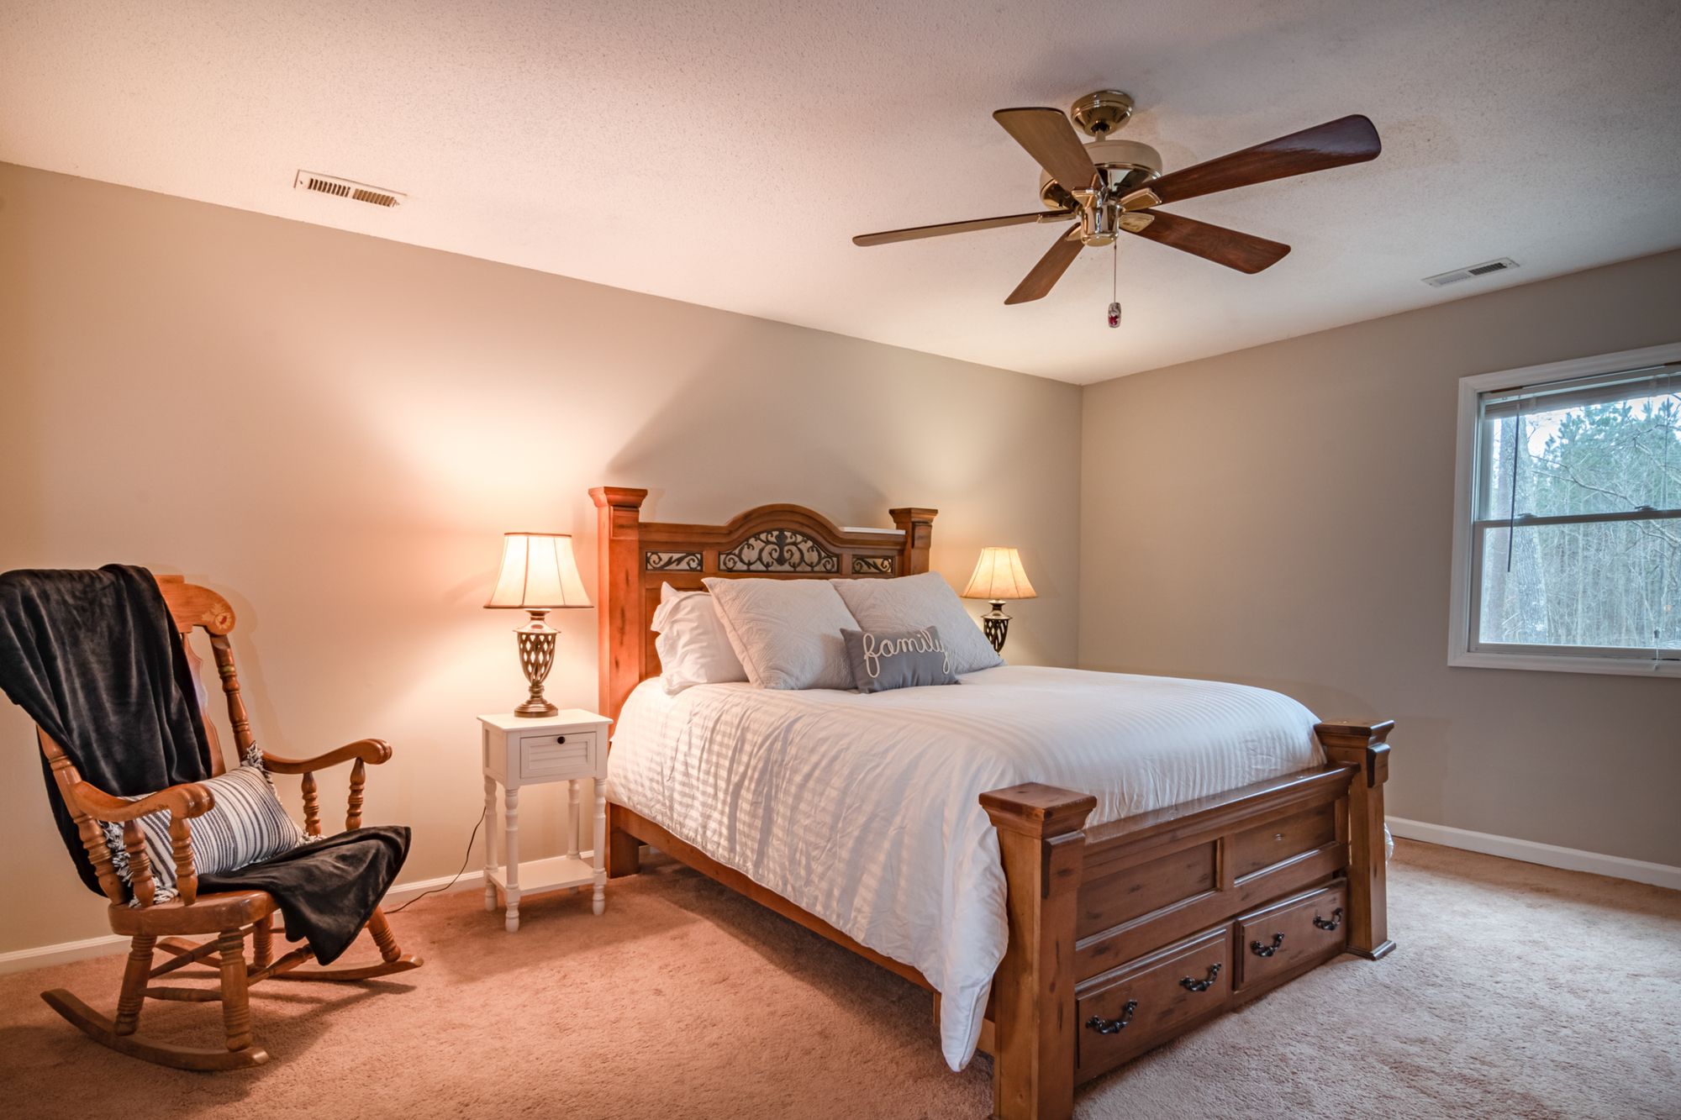
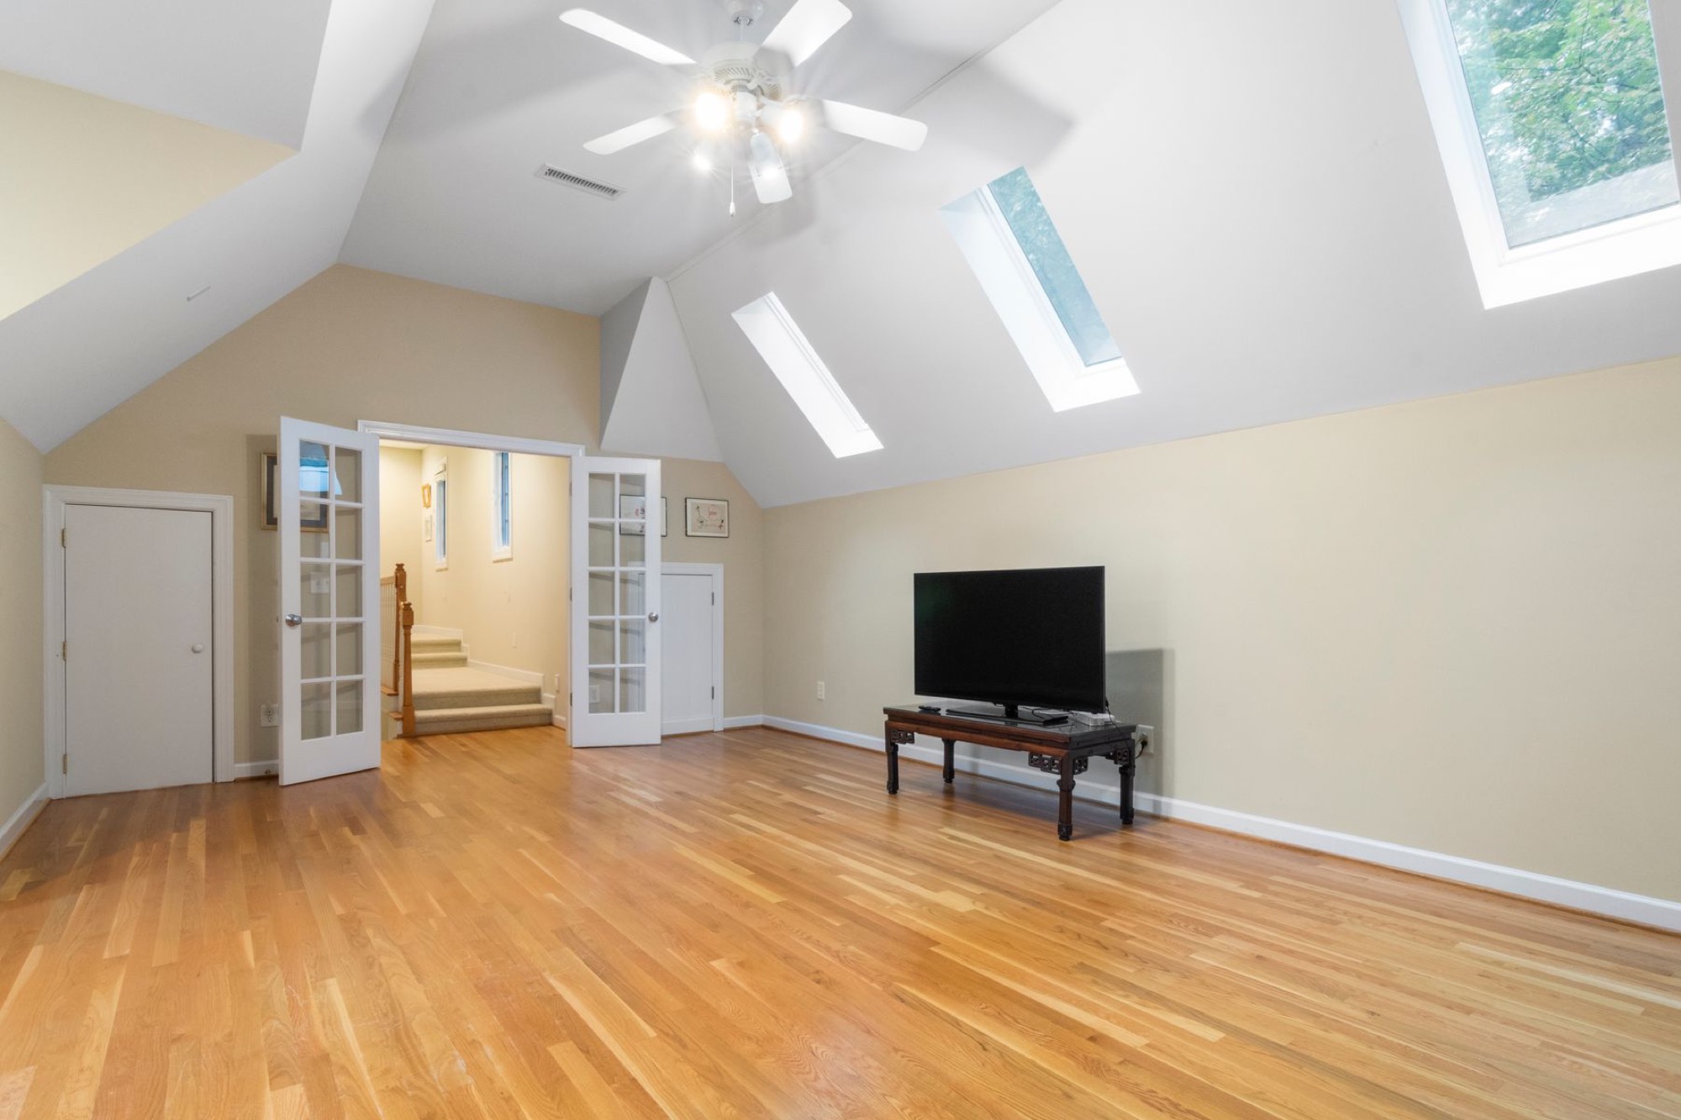
I live in a house that was built in the 1990s in Wilmington, NC. My bonus room sits above part of the garage, and it gets afternoon sun through two big windows. It also has a long flex duct that runs through a hot attic. On a July afternoon, the hallway thermostat reads 72°F, and the rest of the house feels fine. That bonus room? It's pushing into the mid-80s, easy.
Here's the pattern you might recognize:
- Cool air is coming from the supply vent, but the room still feels stuffy and warm compared to other rooms.
- The temperature difference between the hot room and the hallway can be 5–15°F, depending on the day.
- Cranking down the air conditioner makes the cooler rooms feel like a walk-in freezer. It also drives up your energy bills. It barely changes anything in the problem room.
- The hot room problem shows up most on summer afternoons (June through September in North Carolina) and goes away at night.
Fast Checks Before Calling a Pro
Before you spend a dime, spend 15 minutes walking the house while the cooling system is running. You'll want to focus on the hot room and any hallways or rooms between it and the air handler. Here's your quick-hit list:
- Make sure all supply and return air vents in the hot room are fully open. Check the vent slats. You may have half-closed them years ago.
- Pull furniture, rugs and curtains away from every vent by at least six inches. A sofa sitting on top of a floor register can kill airflow to the entire room.
- Check your air filters. If they look gray, dusty or you can't remember the last time you changed them, swap them now. Dirty air filters hold back airflow and make the whole duct system less efficient at cooling.
- Close blinds or shades on any window that gets direct sunlight, especially south or west exposure.
- Confirm that interior doors between the hot room and the rest of the house are open so warm air has a path back to a return grille.
Direct Sunlight, Windows and Solar Heat Gain
In coastal North Carolina, south facing rooms and west facing rooms take the worst hit. West-facing windows catch the most direct sunlight from about 2 p.m. until the sun goes down, right when outdoor temps peak. Rooms with large windows or sliding glass doors on those walls can gain enough solar heat to beat whatever conditioned air the duct is delivering.
The glass itself matters too. Single-pane windows let in a lot more heat than double-pane windows. Even older double-pane units without low-E coatings let in far more radiant heat than modern low Solar Heat Gain Coefficient (SHGC) glass. Lower SHGC means less heat gets through the glass.
- Close blackout curtains or cellular shades during peak sun hours. Blackout curtains can cut heat from sunlight entering through south facing windows or any sun-blasted wall by a lot.
- You can apply reflective window film on problem windows. Reflective window films can block up to 80% of infrared heat. That's a big deal on a room with a wall of glass.
- You can install exterior shades like awnings, shade sails or a pergola. Exterior shades will block heat before it reaches windows. That works better than any interior treatment.
- Seal gaps around window frames with weatherstripping or caulk. Sealing gaps around windows can stop warm air from entering the room alongside radiant heat.
- Consider planting trees that lose their leaves in winter on the west side. You'll get shade in summer and sun in winter.
Controlling window heat gain alone can drop a room's peak temperature by 5–10°F and cut how hard the air conditioning has to run.
Air Vents, Blocked Vents and Room Airflow
Here are common problems with vents and airflow in a hot room:
- Blocked vents can cut airflow to a room by a lot. Beds pushed over floor registers, heavy dressers in front of wall returns, or decorative covers with tiny openings all cut supply.
- Supply registers accidentally closed to "push more cool air" to other rooms. This is a myth. It usually makes things worse.
- Return grilles are hidden behind furniture or clogged with dust and pet hair, and that stops proper airflow out of the room.
Try the tissue test: hold a single-ply tissue up to each supply vent in the hot room and then one in a comfortable room nearby. If the tissue barely moves in the hot room but waves in the hallway, you've got weak airflow to that branch.
Dirty Air Filters and Restricted Cool Air
Here's a simple maintenance schedule:
- 1-inch disposable filters: Check monthly, and replace every 30–60 days during the cooling season.
- Thicker media filters (4–5 inch): Check every 2–3 months, replace about every 4–6 months unless it's dirty enough to see sooner.
Quick visual test: hold the filter up to a light. If you can't see light through it or it looks gray-brown, it's done. Swap it.
Duct Leaks, Kinks and Long Duct Runs
The length and size of the ductwork directly affect how much air reaches far rooms. Rooms at the end of long duct runs receive less cool air, period. Add in a hot attic and things get worse. Poorly insulated ducts lose cooling capacity before the conditioned air ever reaches the room.
Typical trouble spots:
- Flexible ducts are sagging in long runs through the attic to a bonus room or finished room over the garage. Every sag and sharp bend is adding resistance.
- Loose connections at collars or boots where ducts meet vents. These joints are well-known leak points.
- Old, brittle duct tape that has failed, letting cooled or heated air dump straight into the attic or crawlspace. (Real fix: UL-rated metal foil tape or mastic sealant. Standard cloth duct tape fails within a few years.)
According to ENERGY STAR data, typical homes lose 20–30% of conditioned air through duct leaks, holes and poorly connected joints. That means duct leaks can cause up to 30% cooling energy loss. The hot room at the end of the line feels it most.
What you can do: With the AC system off, look in accessible attic or crawlspace areas for disconnected ducts, visible tears or sagging runs. Then turn the system on and feel for cool air that is leaking from joints. You can seal accessible joints with mastic or metal tape.
When to call a pro: If ducts are buried under insulation, run through walls or if multiple rooms show poor airflow, a professional duct inspection (sometimes with a duct blaster pressure test) is the right move.
Attic Insulation and Heat Overhead
On a 95°F summer afternoon in Wilmington, an unvented or poorly vented attic can easily exceed 130–140°F. That superheated air is baking the drywall. The room below is absorbing as much heat as the insulation lets through.
Rooms with poor insulation can absorb heat throughout the day and stay warm well into the evening. Inadequate insulation lets heat enter rooms faster than the AC system can remove it. Older homes often have low R-value insulation that was acceptable decades ago but falls short by current standards. Insufficient wall insulation also lets more outdoor heat enter the room, compounding the problem on exterior walls.
- You can safely take a look into the attic hatch above or near the hot room.
- You'll want to compare insulation depth there to other parts of the attic. You want to look for bare spots, compressed batts, insulation gaps around can lights, or areas where insulation was moved during past electrical or plumbing work.
- Watch for thermal bridges. Framing members, ductwork supports or metal brackets conduct heat straight through the insulation layer. Thermal bridges let heat escape or enter rapidly, bypassing whatever insulation surrounds them.
Room Location and the Stack Effect
Heat naturally rises, so upper-level rooms tend to be warmer. The thermodynamic stack effect causes heat to accumulate in upper-floor rooms. Warm air rises through stairwells, open hallways and gaps in the building envelope, pooling at the highest point. A second floor bedroom or a room on upper floors can easily run 5–8°F hotter than the main level, even with the same duct sizing.
- A bonus room or Finished Room Over Garage (FROG). Rooms over garages absorb heat from below, increasing their temperature, because the garage ceiling is rarely insulated well and the garage itself bakes in the sun.
- West-facing master bedroom with large windows or sliding glass doors. Rooms with large west-facing windows heat up a lot in the afternoon.
- Finished attic rooms with sloped ceilings and little insulation depth above the rafters.
In a multi-level home, a single thermostat on the lower level can shut the central AC off once the lower floor feels cool, leaving upstairs bedrooms several levels hotter.
- Use ceiling fans to break up temperature layers. Run blades counterclockwise in summer to push cool air down.
- Switch the HVAC system fan to "On" for a few hours on hot afternoons to circulate air between floors (note: slightly higher energy use).
- Keep interior doors cracked open in rooms without a dedicated return air path so hot air isn't trapped.
Electronics, Lighting and Internal Heat Gain
- A gaming PC, large TV or rack of networking gear in a home office or media room. So how much heat can electronics add? Heat-generating electronics can raise room temperatures a lot. A high-end desktop alone can dump 200–500 watts of heat into a small space. Electrical appliances can generate a lot of heat, contributing to higher room temperatures even when the cooling system is working properly.
- A heat generating appliance like an older incandescent or halogen light fixture continuously raises the ambient temperature in a room. Switching to LED cuts both heat output and power draw.
- High occupancy levels can increase the ambient temperature due to body heat. A room with three or four people adds the equivalent of a small space heater.
- Kitchen heat is drifting into an adjacent dining room or small den.
- Swapping incandescent and halogen bulbs for LED is something you can do. The heat difference is dramatic.
- Move big electronics away from corners where they trap hot air against exterior walls.
- Shut down devices you don't need during the hottest part of the day.
- Running a ceiling fan in the room can keep air moving across skin and prevent warm air from pooling at the ceiling.
Airflow Balancing, Dampers and Thermostat Placement
- Found on round metal ducts in basements, crawlspaces or attics. They look like a small lever or wing nut on the side of the duct.
- Turning the lever partially closes or opens airflow to that branch. Wrong settings can cut air to certain rooms while overcooling others.
- Locate the damper serving the hot room and one serving a room that's already cool.
- Mark current positions with a marker or tape.
- You'll want to slightly open the damper feeding the hot room and slightly close the one feeding an over-cooled room.
- Run the central AC system for a few hours and compare temperatures.
Full professional balancing involves measuring airflow and static pressure at each register. It's worth it when DIY tweaks don't level things out or when you suspect the original HVAC system was never properly balanced after installation.
Dirty Coils and Aging AC Systems
- A dirty outdoor condenser coil coated with pollen, cottonwood fluff or dryer lint reduces heat rejection. So what happens when the condenser coil is dirty? The system can't dump heat to the exterior efficiently.
- A dirty indoor evaporator coil holds back airflow and drops cooling capacity.
- Low refrigerant charge or a worn compressor causes weak cooling on the worst heat days. Those are the days your hot room problem is most obvious.
- An undersized unit runs constantly and still can't pull that one room down to setpoint on 95°F days.
These are situations where a licensed HVAC tech should inspect the equipment, clean coils, check refrigerant charge and confirm that system capacity matches the home's square footage and layout. Well-maintained, right-sized equipment keeps the system running smoothly, improves comfort everywhere and lowers energy bills in hot, humid climates.
DIY Fixes vs. Calling a Pro
- You can replace air filters and clean return grilles.
- Opening and clearing all air vents, moving furniture and adjusting basic vent louvers.
- Adding weatherstripping and simple caulking around leaky windows or doors to stop air leaks.
- Installing blackout curtains or applying a basic reflective window film kit on a couple of windows. Window films can block up to 80% of infrared heat for little cost.
- Adjusting accessible duct dampers.
- If you suspect major duct leaks in the attic or crawlspace feeding the hot room, that's a sign to call a pro.
- Multiple rooms show weak airflow or no cold air at all.
- You might see ice on refrigerant lines, the system trips breakers or you might hear loud new noises from the unit.
- You're considering ductless mini-splits, full zoning or major attic insulation work.
A local HVAC pro who knows coastal humidity and summer heat patterns can size and balance systems more accurately than generic online calculators. DIY is great up to a point. Knowing that point saves money and prevents damage.
Insulation Zoning and Ductless Mini-Splits
- Zoning systems use dampers to control airflow in different parts of the home. They're paired with separate thermostats for upstairs and downstairs. This is especially useful when upper floors are consistently warmer.
Step-By-Step Checklist to Diagnose a Hot Room
- Step 1: Confirm all supply and return vents in the hot room are open and clear. Do the tissue airflow test at each vent.
- Step 2: Replace dirty air filters and re-test airflow after an hour of runtime. Note whether more cool air is reaching the room.
- Step 3: Observe sun exposure patterns through the day. Close blinds or add window treatments during the hottest part of the afternoon. Note any temperature change.
- Step 4: Look in the attic above the hot room for missing or thin insulation and obvious duct issues. That includes sagging flex, disconnected joints or visible tears.
- Step 5: Compare temperatures using a simple digital thermometer at several times of day in the hot room, the hallway and at least one comfortable room.
- Step 6: If problems persist after these checks, call an HVAC pro to assess duct leaks, airflow balancing and AC capacity.
FAQ One Room Hotter Than the Rest of the House
When should I stop DIY and bring in an HVAC professional?
Call a pro if multiple rooms are running hot, you see very weak or no airflow at some vents, there's ice on refrigerant lines, the system cycles on and off constantly, or the equipment is older than about 12–15 years. You have tools to measure airflow, static pressure and duct leakage that professionals simply don't have, and that makes diagnosis faster and more accurate. Doing the basic DIY checks first still helps. It lets the technician quickly zero in on the root cause and may reduce the time and cost of the service call.