How to Add AC to an Old House (Without Wrecking It)
Key Takeaways
- You can add air conditioning to almost any old house, but the best first step is fixing insulation and air leaks before you pick a cooling system.
- The three main options are central air conditioning (including heat pumps) with ducts, ductless air conditioning with mini split systems, or a mix of smaller solutions like window units and portable units. You might want to think about which one fits your situation.
- Ductless mini split heat pumps can be a good balance of comfort, how much energy they use, and how little they mess up your home for older homes that don't have existing ductwork.
- Old electrical panels and wiring may need upgrades before you add central AC or multiple mini splits, and the 2023 NEC emergency disconnect rule is worth knowing about as something that's coming in the future.
Adding AC to an Old House
When I started figuring out how to add ac to an old house, I quickly learned there's no single right answer, just a series of trade-offs between comfort, cost and how much of your original plaster you're willing to patch. I have a house that is near Wilmington, North Carolina and it was built in the 1940s.
Most older homes share the same headaches: no existing ductwork, plaster or lath walls, odd room floor plans, drafty single-pane windows and an electrical panel that was sized for a toaster and a lamp. You might find that adding AC really means choosing between central air, ductless air conditioning with mini split heat pumps, and supplemental options, plus prep work like sealing air leaks that most people skip.
Step 1: Challenges of AC in an Old House
Old homes fight you on air conditioning because of the way they were designed, how old they are and what they were built with. Putting air conditioning in an older home needs careful planning to avoid damage, and you need to understand what you're working against before you spend a dime.
Here are the key factors that make cooling systems harder to retrofit:
- Air leakage everywhere. Older homes often have poor insulation, single-pane windows and outdated wiring, plus gaps around baseboards, plumbing penetrations and attic doors that let conditioned air escape all the time.
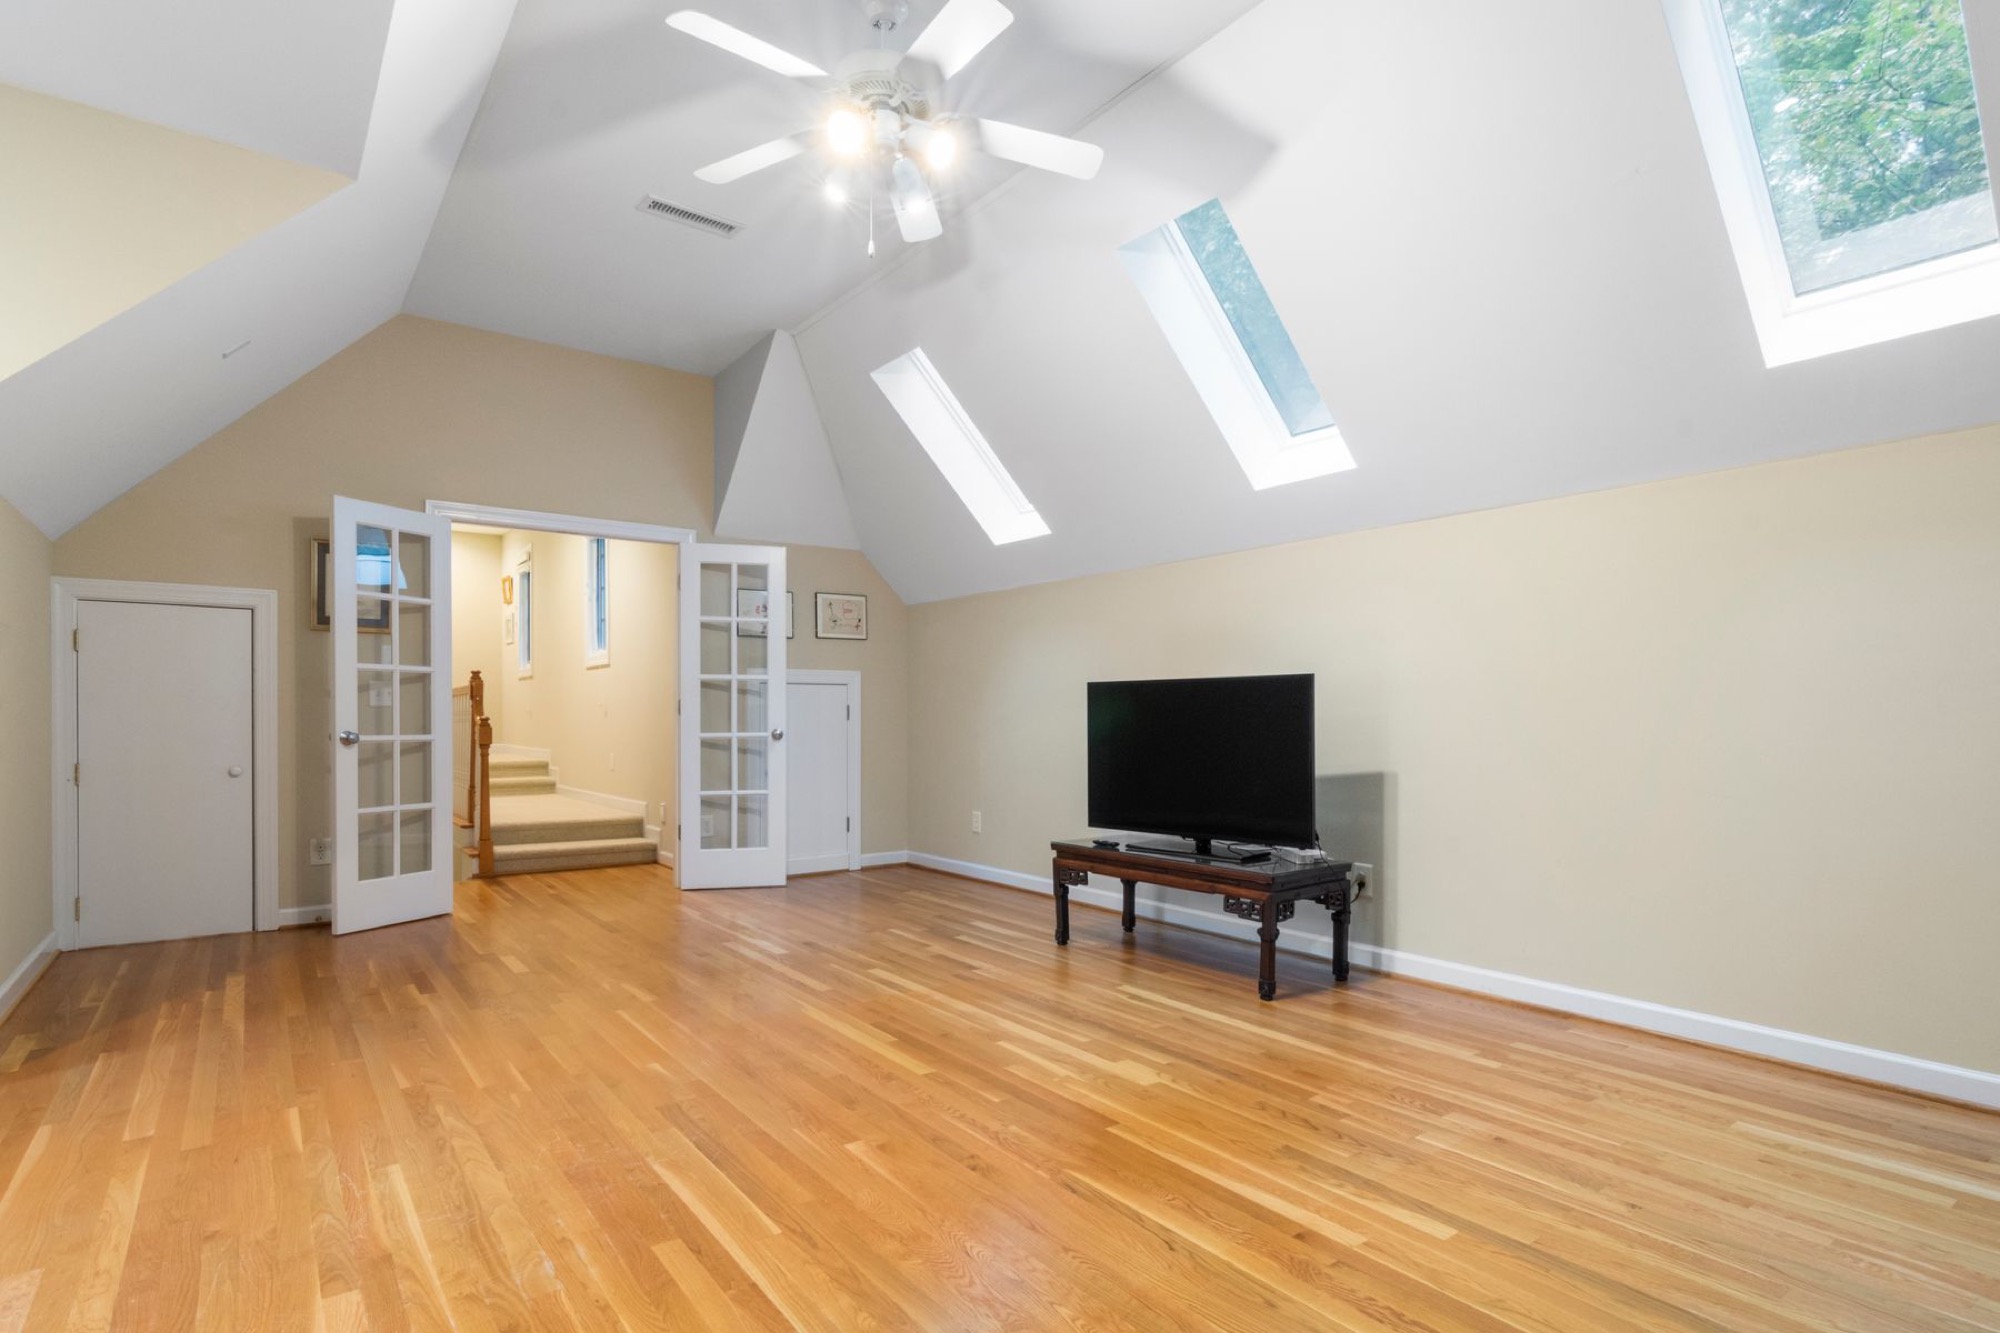
- High ceilings and unique room floor plans. Homes built before 1970 often have 9- or 10-foot ceilings, closed-off rooms and additions that got put on over decades. High ceilings and unique room floor plans are going to make cooling harder because hot air pools above you and rooms don't share airflow well.
- No ductwork. Many older homes completely lack existing ductwork for HVAC systems. If ducts do exist, they are often leaky, too small or they run through unconditioned attics.
- Preservation concerns. Crown molding, built-ins, original plaster and ceiling trim limit where you can run ducts or mount indoor AC units.
Before you talk brands or system types, walk your house and build a rough picture in your head of where it has weak points for keeping cool air inside.
Step 2: Tighten Up the House First
Any air conditioning system is going to work better and cost less to run if you first reduce air leaks and improve insulation. Prioritizing insulation and sealing air leaks can maximize air conditioning efficiency and lets you get away with a smaller, cheaper system.
Older homes often don't have modern insulation and their thermal loads are different from what you see in newer homes. Typical problems include little or no attic insulation, walls with no insulation and vented crawl spaces that pull in humid outside air. Upgrading insulation can maximize energy savings in older homes - in many cases reducing cooling load by 10–30%.
What you can DIY:
- Use caulk and weatherstripping around windows, doors and baseboards
- Seal attic doors with adhesive weatherstripping and rigid foam
- Add spray foam around plumbing and electrical penetrations in the attic floor
What needs a pro:
- Dense-pack wall insulation is blown-in cellulose or foam
- Blower-door-guided air sealing
- Crawlspace encapsulation
Better insulation and fewer air leaks mean a smaller, more energy-efficient new HVAC system. That can save thousands over its lifetime. Also worth knowing: ductwork can account for up to 30% energy loss in HVAC systems, especially when ducts run through hot, unconditioned attics. Sealing the envelope first makes every option that follows perform better.
Option 1: Central Air in an Old House
Central air conditioning means one outdoor unit, one indoor coil and air handler, plus a network of ducts that delivers conditioned air to every room from a single thermostat. When you say "install central air conditioning," this is what you picture.
When it's a good fit: houses that already have decent existing ductwork from an old furnace, basements or attics with room for new duct runs, and if you're okay with some construction and drywall repair.
A heat pump can provide both heating and cooling in one system. How efficient are modern heat pumps? They're up to 3x more efficient than traditional HVAC resistance heat and can cut winter electricity bills by up to 40%. That means one system handles year round comfort, both heating and cooling, instead of running a furnace plus a separate AC.
The catch: installing central air in an old house with no ducts is expensive and messy. Installing ductwork costs between $15–40 per foot. You need supply runs to every room plus return ducts back to the air handler. Plaster walls, limited spaces to run ducts, and historic trim make running extensive ductwork a real headache. Pros sometimes run ducts through closets, dropped ceilings or soffits to work around this, but it's still the most messy path. The good part is clean installation, just floor or ceiling registers showing once everything is sealed up.
Option 2: Ductless Mini Split Heat Pumps
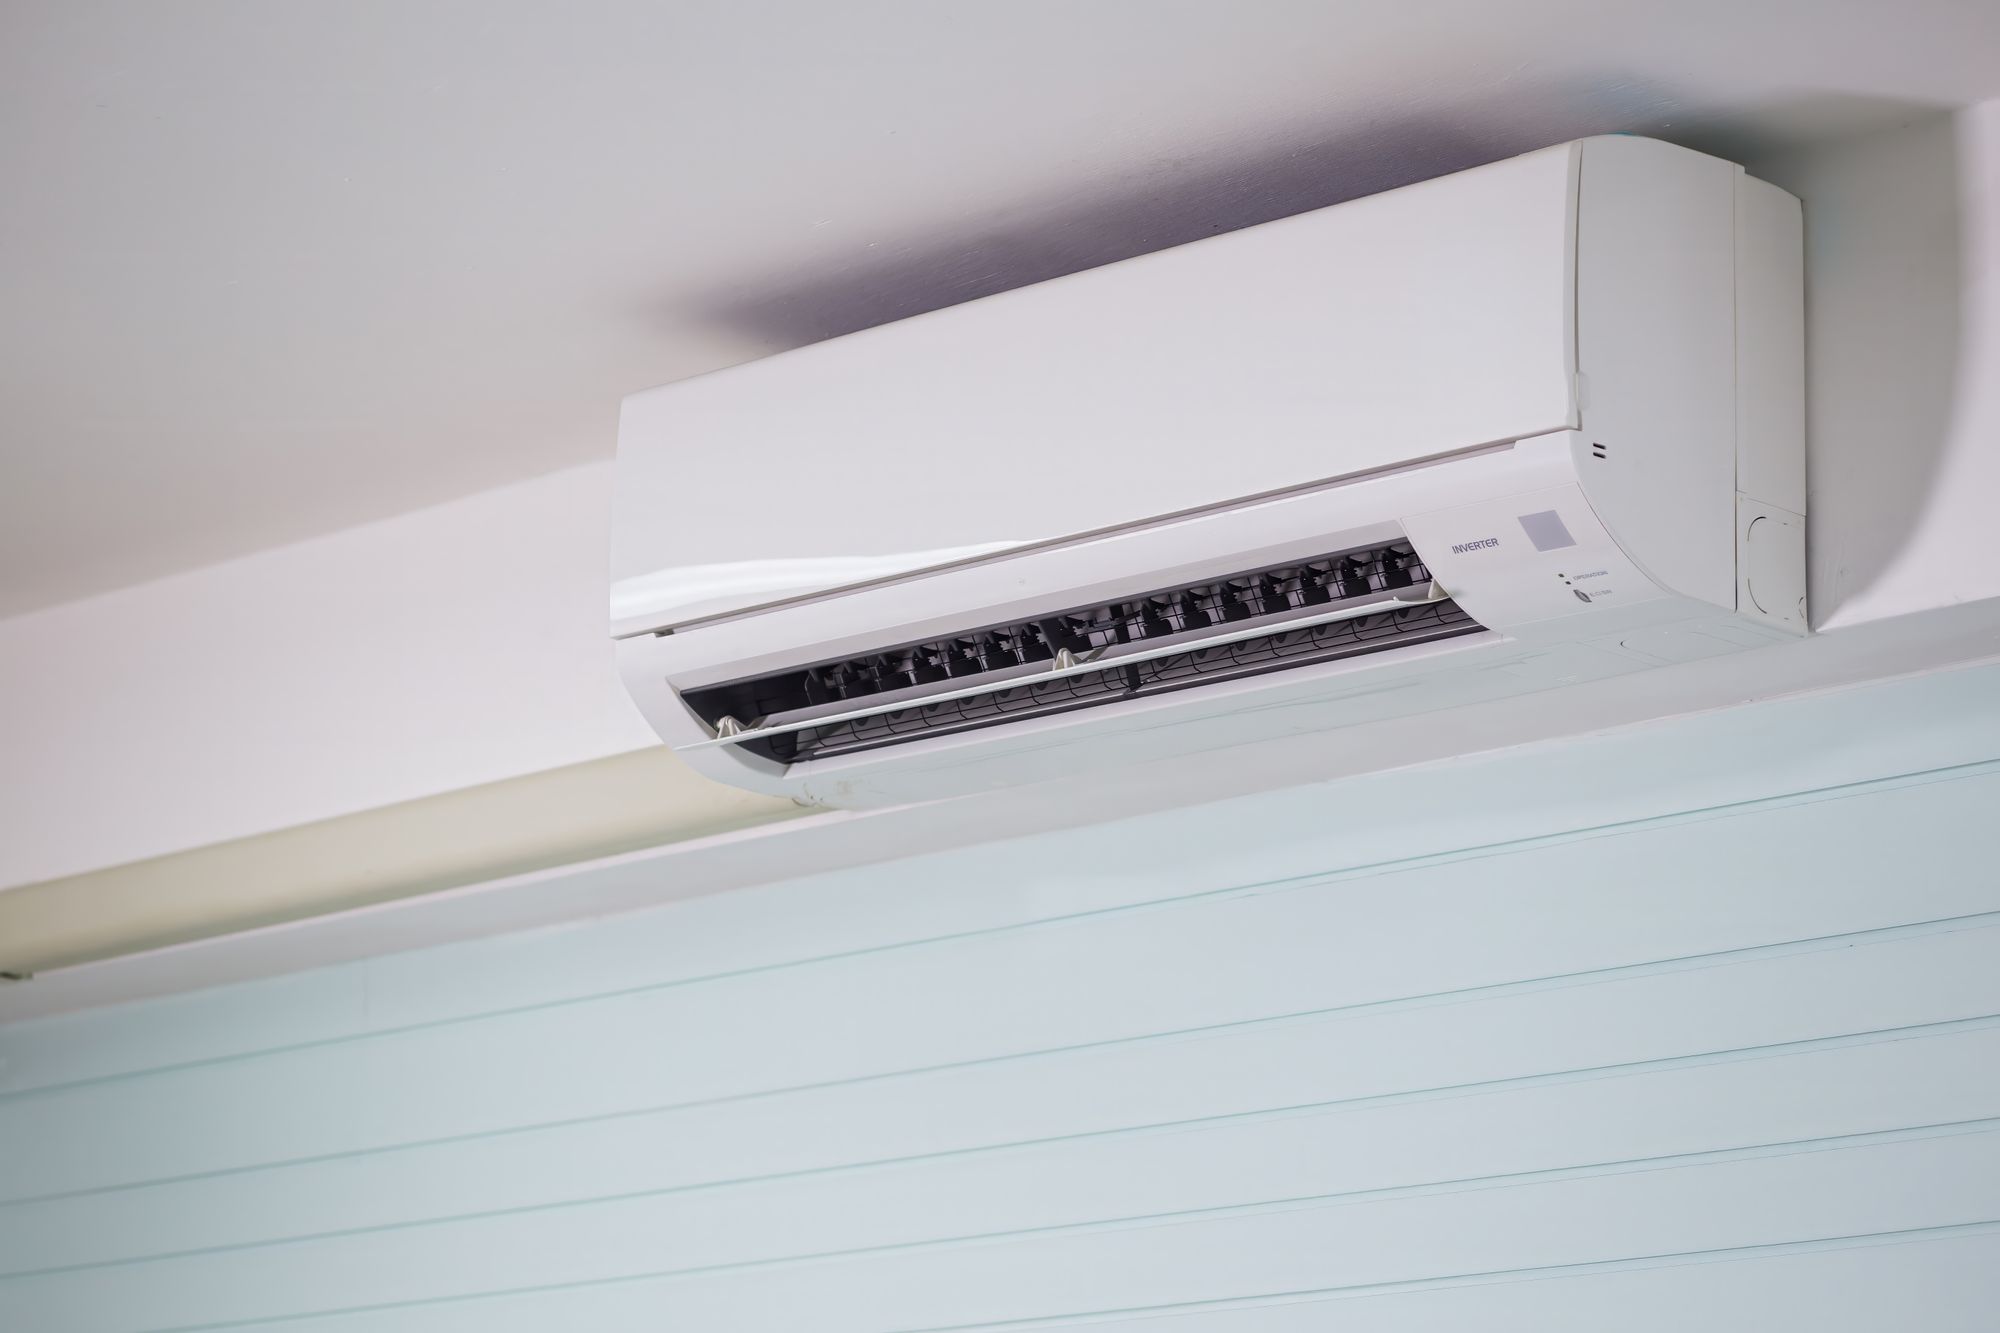
Ductless mini-split systems are a popular choice for older homes and the go-to solution when you want to avoid major construction. Mini split heat pumps do not need ductwork for installation, which makes them far less messy.
Basic components: one or more outdoor units, small refrigerant lines and power cables, and multiple indoor heads, each acting as an air handler for an individual zone. Mini split systems connect indoor units to the outdoor unit through a small 3-inch hole in the wall. That's it. No ripping open ceilings.
- Quiet operation. Ductless AC systems can operate quietly, as low as 16 decibels, which is quieter than a whisper.
Indoor unit styles include wall mounted units high on the wall, floor mounted units placed under windows or along kneewalls, and ceiling cassettes for larger rooms. Concealed duct systems maintain a clean appearance while providing effective cooling if you want the heads hidden completely. Multi-zone mini split systems can tie several indoor heads to a single outdoor unit, which is ideal for old houses with a first floor, second floor and additions built at different times.
Option 3: High-Velocity, Window and Hybrid Approaches
High-velocity AC systems use flexible tubing about 2 inches in diameter that snakes through walls, floors and joist bays. Using high-velocity systems can prevent major structural changes in historic homes, which makes them attractive for houses where you insist on central air but have zero space for standard duct sizes. The trade-off: high-velocity AC systems can cost 50% to 100% more than traditional systems.
A window unit is the inexpensive option, cheap and quick for adding AC to a single room. But they're noisy, can worsen security on ground-floor windows, and are usually less efficient long-term. Portable AC units and through-the-wall units work as niche solutions for rentals, single problem rooms or temporary cooling while you save for a better system.
Hybrid strategies are common if you own an old house: mini splits on the main living areas and bedrooms, with one or two window units handling seldom-used attic rooms or enclosed porches. This is going to let you add air conditioning to the entire house without building the system bigger than you need.
What to Consider When Picking a System
Discuss these with an HVAC pro:
- Square footage, ceiling height and sun exposure are all factors
- Number and type of windows
- Existing insulation quality
- Room layout across floors
A Manual J load calculation helps you figure out the right cooling capacity for a home. Oversized systems short-cycle and don't dehumidify well (a big deal in humid places like Wilmington). Undersized systems are going to run all the time and never catch up on the hottest days.
For energy efficiency, you can look at SEER2 and EER2 ratings for cooling and HSPF2 for heating. High SEER2 rated systems improve efficiency and lower energy bills, and the federal minimum is now 13.4 SEER2 for most split systems. Mini split heat pumps are up to 3x more efficient than traditional HVAC equipment.
Electrical and Code Considerations in Older Homes
Many older homes operate on 60-amp or 100-amp electrical panels. Central air conditioners and large heat pumps often need a 230-volt dedicated circuit in the 20–50 amp range. Individual mini split outdoor units usually need their own 240-volt circuit too. Installation may require upgrading the electrical system in older homes, and installing central air systems may require upgrading electrical panels to 200-amp service.
Before committing to a big HVAC install, have a licensed electrician evaluate your main panel, breakers and wiring. Budget for possible upgrades - a panel swap alone can run several thousand dollars.
Here's one to file away: the 2023 NEC requires an outdoor emergency disconnect for one- and two-family homes. It must be readily accessible, on or within sight of the house, and labeled EMERGENCY DISCONNECT in white letters at least ½ inch high on a red background. North Carolina still enforces the 2020 NEC-based NC Electrical Code, so the 2023 rules are the national model, not yet local law - but plan for it.
All refrigerant work, line sets and high-voltage connections should be handled by licensed pros. Compliance with EPA Section 608 certification is required for refrigerant handling. Homeowners can still DIY low-voltage thermostat wiring or condensate drain routing where local code and skills allow.
Low-Key Installation for Your Old House
Proper equipment placement is crucial for minimizing disruptions in older homes. Route refrigerant lines and conduits along gutters, soffits and attic spaces so they nearly disappear visually. Tuck wall mounted units on short walls, use floor mounted units in knee-wall spaces, or choose recessed ceiling units where joist depth lets you.
For homes in historic districts, you may need approval for visible condensers and line covers. Experienced HVAC contractors can help with permit drawings. Small aesthetic upgrades help too, paint line-hide covers to match siding, choose low-profile outdoor units or use vintage-style registers if you go with ducted central air.
Budget, DIY vs Pro and Timeline
Here's a rough idea of what it costs to add AC to an old house:
| Option | Typical Installed Cost | Best For |
|---|---|---|
| Window/portable units | $150–$800 each | Single rooms, temporary fixes |
| Single-zone mini split | $2,500–$6,000 | One main area or addition |
| Multi-zone mini split | $6,500–$14,000 | Whole-house without ducts |
| Central air (existing ducts) | $4,000–$8,000 | Homes with usable ductwork |
| Central air (new ducts) | $9,000–$16,000+ | Full retrofit with ductwork |
Central air installation generally costs between $4,000 and $8,000 when ducts are already in place. Mini-split systems are often more cost-effective than central air for homes without ducts. Ductless AC systems typically require a larger initial investment per zone but save money on energy over time.
Timelines: a basic single-zone ductless mini split install takes one to two days. Full central air plus ductwork in an old house can stretch to several weeks. Window units are same-day.
FAQ
Can One Mini Split Cool a Whole Old House?
A single indoor mini split head is designed for one main area, not an entire multi-room house. Doors, hallways and the layout of an old house block airflow from reaching far-away rooms. A single system can work well for small open floor plans, single-story cottages or in-law suites. For a comfortable home with multiple rooms, you'll likely need multiple heads or a multi-zone setup to cool the entire house.
Can Your Electrical Panel Handle New AC?
Check your main breaker rating (60-amp, 100-amp, 150-amp or 200-amp) and the number of free breaker spaces, but a licensed electrician should do the formal load calculation. Red flags include breakers that trip often, old fuse panels and knob-and-tube wiring, all signs that an upgrade is likely needed before installing central air or multiple mini splits.