How to Insulate a Garage for Air Conditioning (Without Wasting Money)
I live in Wilmington, NC, where summer heat turns most garages into ovens by mid-June. If you're searching for how to insulate a garage for air conditioning, the answer starts long before you pick an AC unit. Insulating a garage for air conditioning requires a comprehensive approach to stop heat gain; the unit itself is the last step, not the first.
Key Takeaways
- Attached garages need an air barrier that meets code and fire-rated separation between garage air and the house, even if you never fully cool the space.
- Target real code numbers for insulation: in my climate zone (Zone 3, New Hanover County), that means R-38 in the ceiling, R-13 to R-15 in the walls, and a garage door with insulation and good seals.
- Some work (electrical circuits, HVAC install) requires permits or a licensed pro. Check your local code before starting.
How Insulation Affects Garage Air Conditioning
Heat is flowing through thin garage walls, is coming down from the roof deck, and is getting in through the garage door every time the sun hits it. Without insulation to slow the heat that moves through solid materials and air sealing to block the air that moves around, your AC can end up fighting a losing battle. Cool air is leaking out low and hot air is pushing in high, so the unit is cycling constantly without delivering real comfort or energy efficiency.
Two things matter equally:
- Insulation can cut the heat transfer through solid surfaces like walls, ceiling and door.
- Air sealing can fill the gaps where air moves freely between the inside and the exterior.
There are surfaces you might want to address before you buy any air conditioner:
- Exterior wall framing
- Ceiling or attic above the garage
- There is a shared wall with the house (attached garage)
- The garage door itself
- There are penetrations: wiring holes, vent openings, plumbing passes
Keep Garage Air Out of Your House
An attached garage is different from a detached garage for one reason: garage air can carry carbon monoxide, gasoline vapor and paint fumes into your house. Maintaining required fire separation is crucial between an attached garage and the house. Building codes require fire-rated drywall (typically 5/8" Type X) and a continuous air barrier on every wall and ceiling that separates the garage from conditioned living space.
Your first priority before adding garage air conditioning is that common wall and any shared floor or ceiling assembly. Check these spots for gaps:
- Door frames between garage and house
- There are electrical outlets and switch boxes on shared walls
- Plumbing penetrations through the fire-rated assembly
- There are duct chases running through or above the garage
A practical DIY inspection: on a windy day, hold a stick of incense near each penetration on the house side and watch the smoke. If it gets pulled or pushed, you have a leak to seal.
Never tie an attached garage into the home's forced-air HVAC system. No supply ducts, no return ducts. The PNNL Building America Solution Center says that return air grilles in a garage zone can pull contaminated air into every room the ductwork serves.
Know Your Climate and R-Values Before Starting
The right insulation level depends on where you live and how often you plan to run the AC. A garage you cool every weekend needs less insulation than one you keep at 75°F year-round.
In climate zone 3 (New Hanover County, NC), the 2018 NC energy code minimums I work with are:
- Ceiling: R-38 (or R-30 continuous)
- Walls: R-15 cavity, or R-13 + R-2.5 continuous sheathing
- Floors over unconditioned space: R-19
- Windows: U-factor of 0.35 or lower, SHGC of 0.30 or lower
For a workshop I cool only on weekends, I'd step down one notch: R-30 above the ceiling, R-13 in the walls and a factory-insulated garage door. Is that enough to keep a window unit or portable AC from running nonstop? It's not code-level for a conditioned room, but it can keep the unit from running nonstop.
If budget is tight, focus on the ceiling first, then the garage door. Those two surfaces account for the bulk of solar heat gain in summer.
Stop Air Leaks Before Adding Insulation
Key leak points:
- There is a sill plate where the framing meets the foundation
- Rim joists and band joists
- Electrical boxes in exterior walls
- There are plumbing penetrations through top and bottom plates
- Attic access hatches
- Exterior wall vents and exhaust openings
Materials I use:
- Use closed-cell spray foam for rim joists and larger gaps. It gives you a high R-value for each inch and excellent air sealing in a single pass
- Use polyurethane caulk for seams along trim and joints in the framing
- There is weatherstripping for the door between garage and house
- Use foam seals behind every outlet and switch cover on exterior walls
To find leaks, look for daylight around framing from inside the garage with the door closed. A smoke pencil or a stick of incense on a windy day shows air moving through a small hole or crack you'd otherwise miss.
Insulating Garage Walls and the Shared Wall
For open stud walls, your options depend on cavity depth and fire concerns:
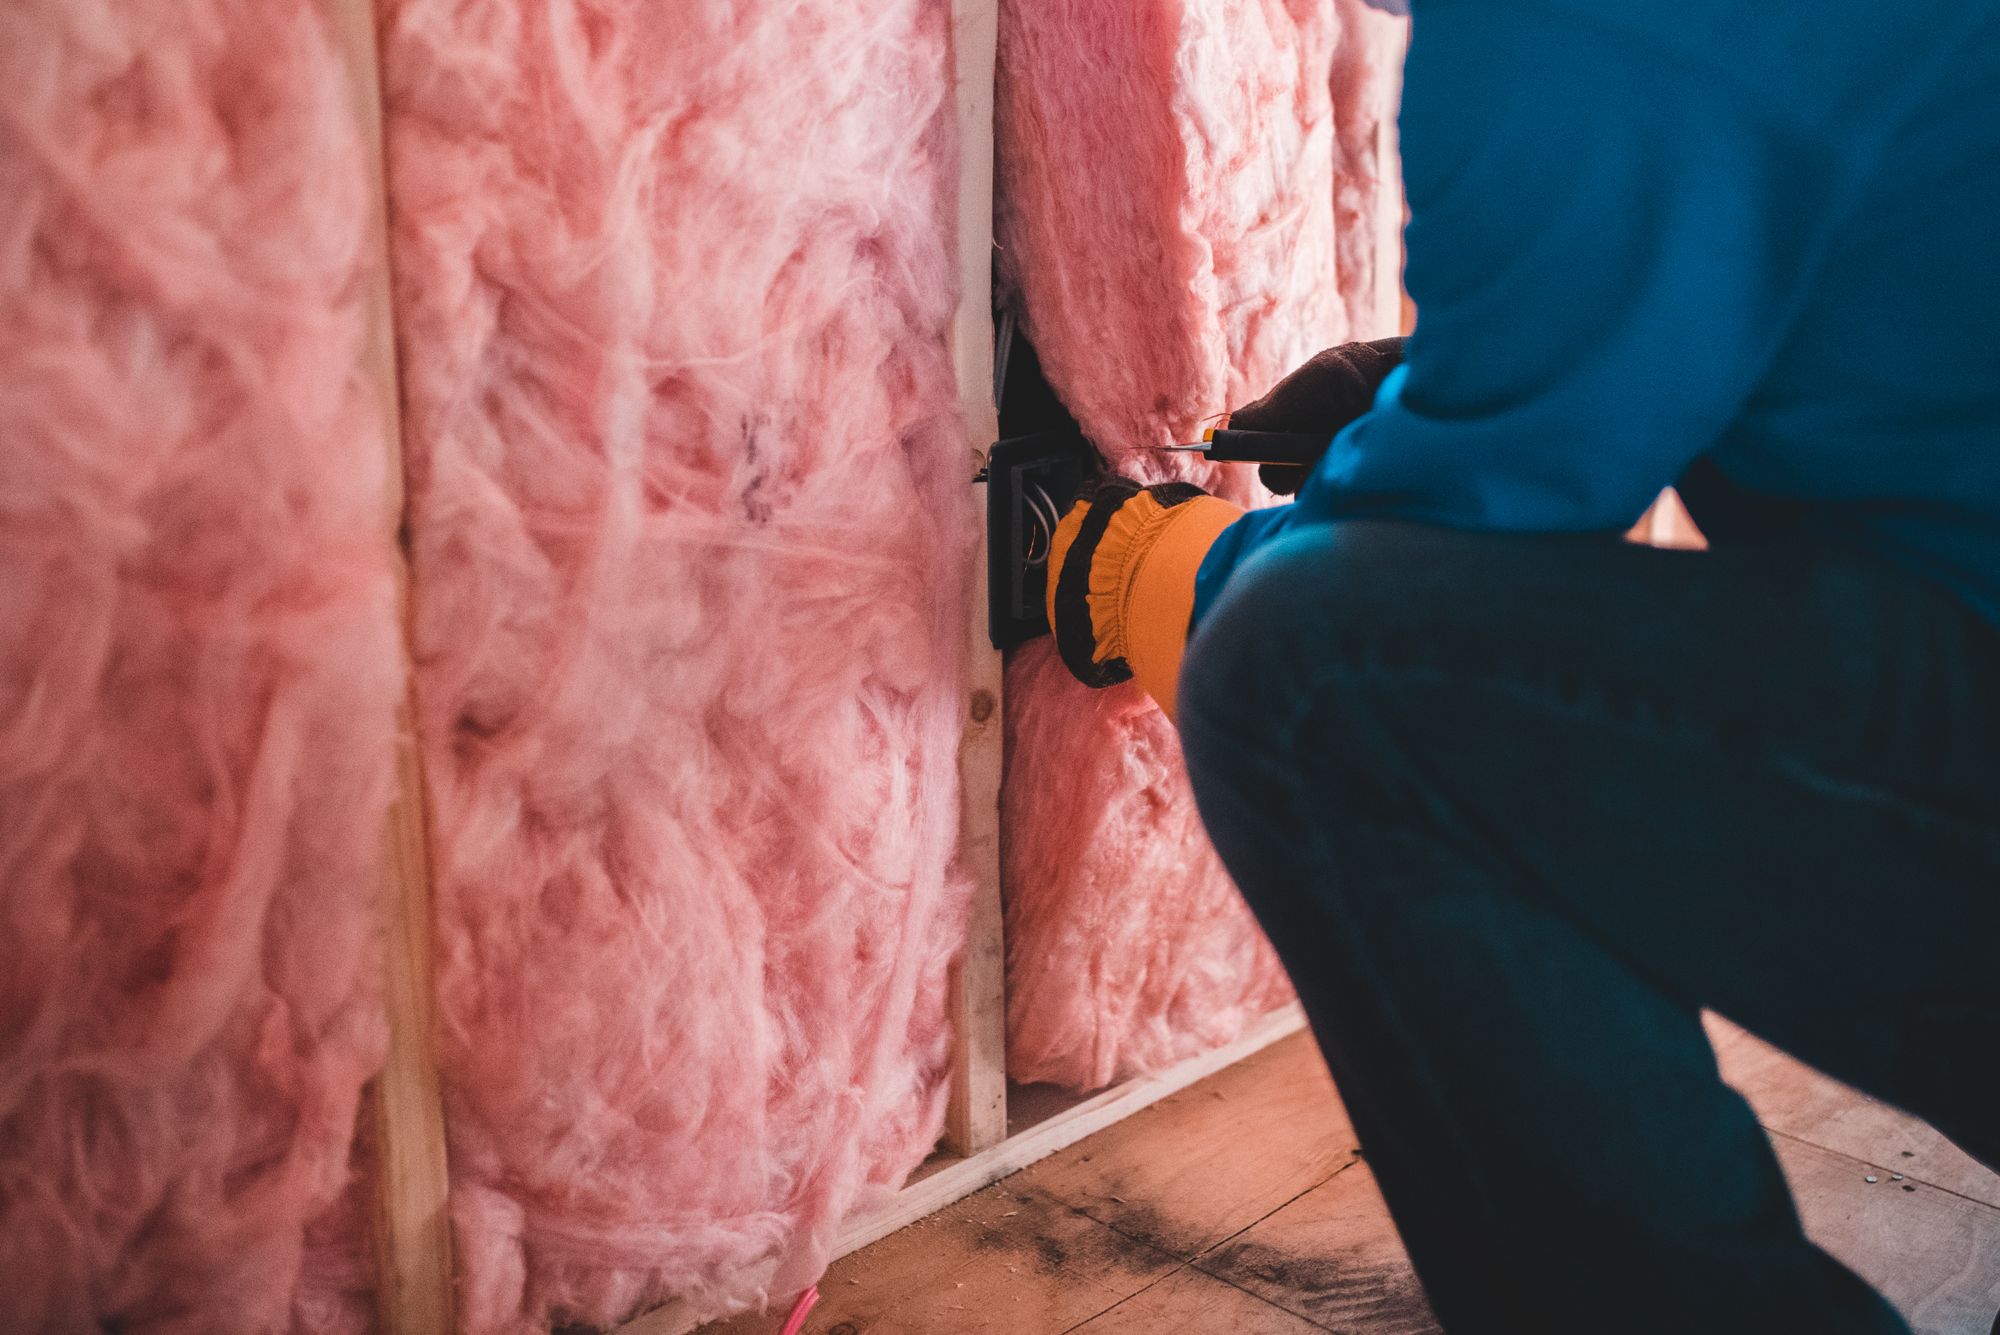
- Fiberglass batt insulation is a common DIY option for garages. Size the batts to fill the full depth of the cavity (R-13 for 2x4 framing, R-19 for 2x6)
- Mineral wool batts give you better fire resistance and sound control at similar R-values
- Rigid foam board on the inside adds continuous insulation that reduces thermal bridging through studs
The shared wall between an attached garage and the house gets treated like an exterior wall: full-depth cavity insulation, drywall with taped seams and sealed penetrations. This wall is your air barrier and fire barrier in one assembly.
If drywall is already up and you don't want to tear it off, dense-pack cellulose or blown fiberglass through drilled holes works. Seal every penetration after that. Don't push batts to fit a smaller cavity. A compressed R-19 batt performs worse than a properly fitted R-13. And don't cover up a known moisture issue with insulation. Fix the water source first.
Insulating the Garage Ceiling and Space Above
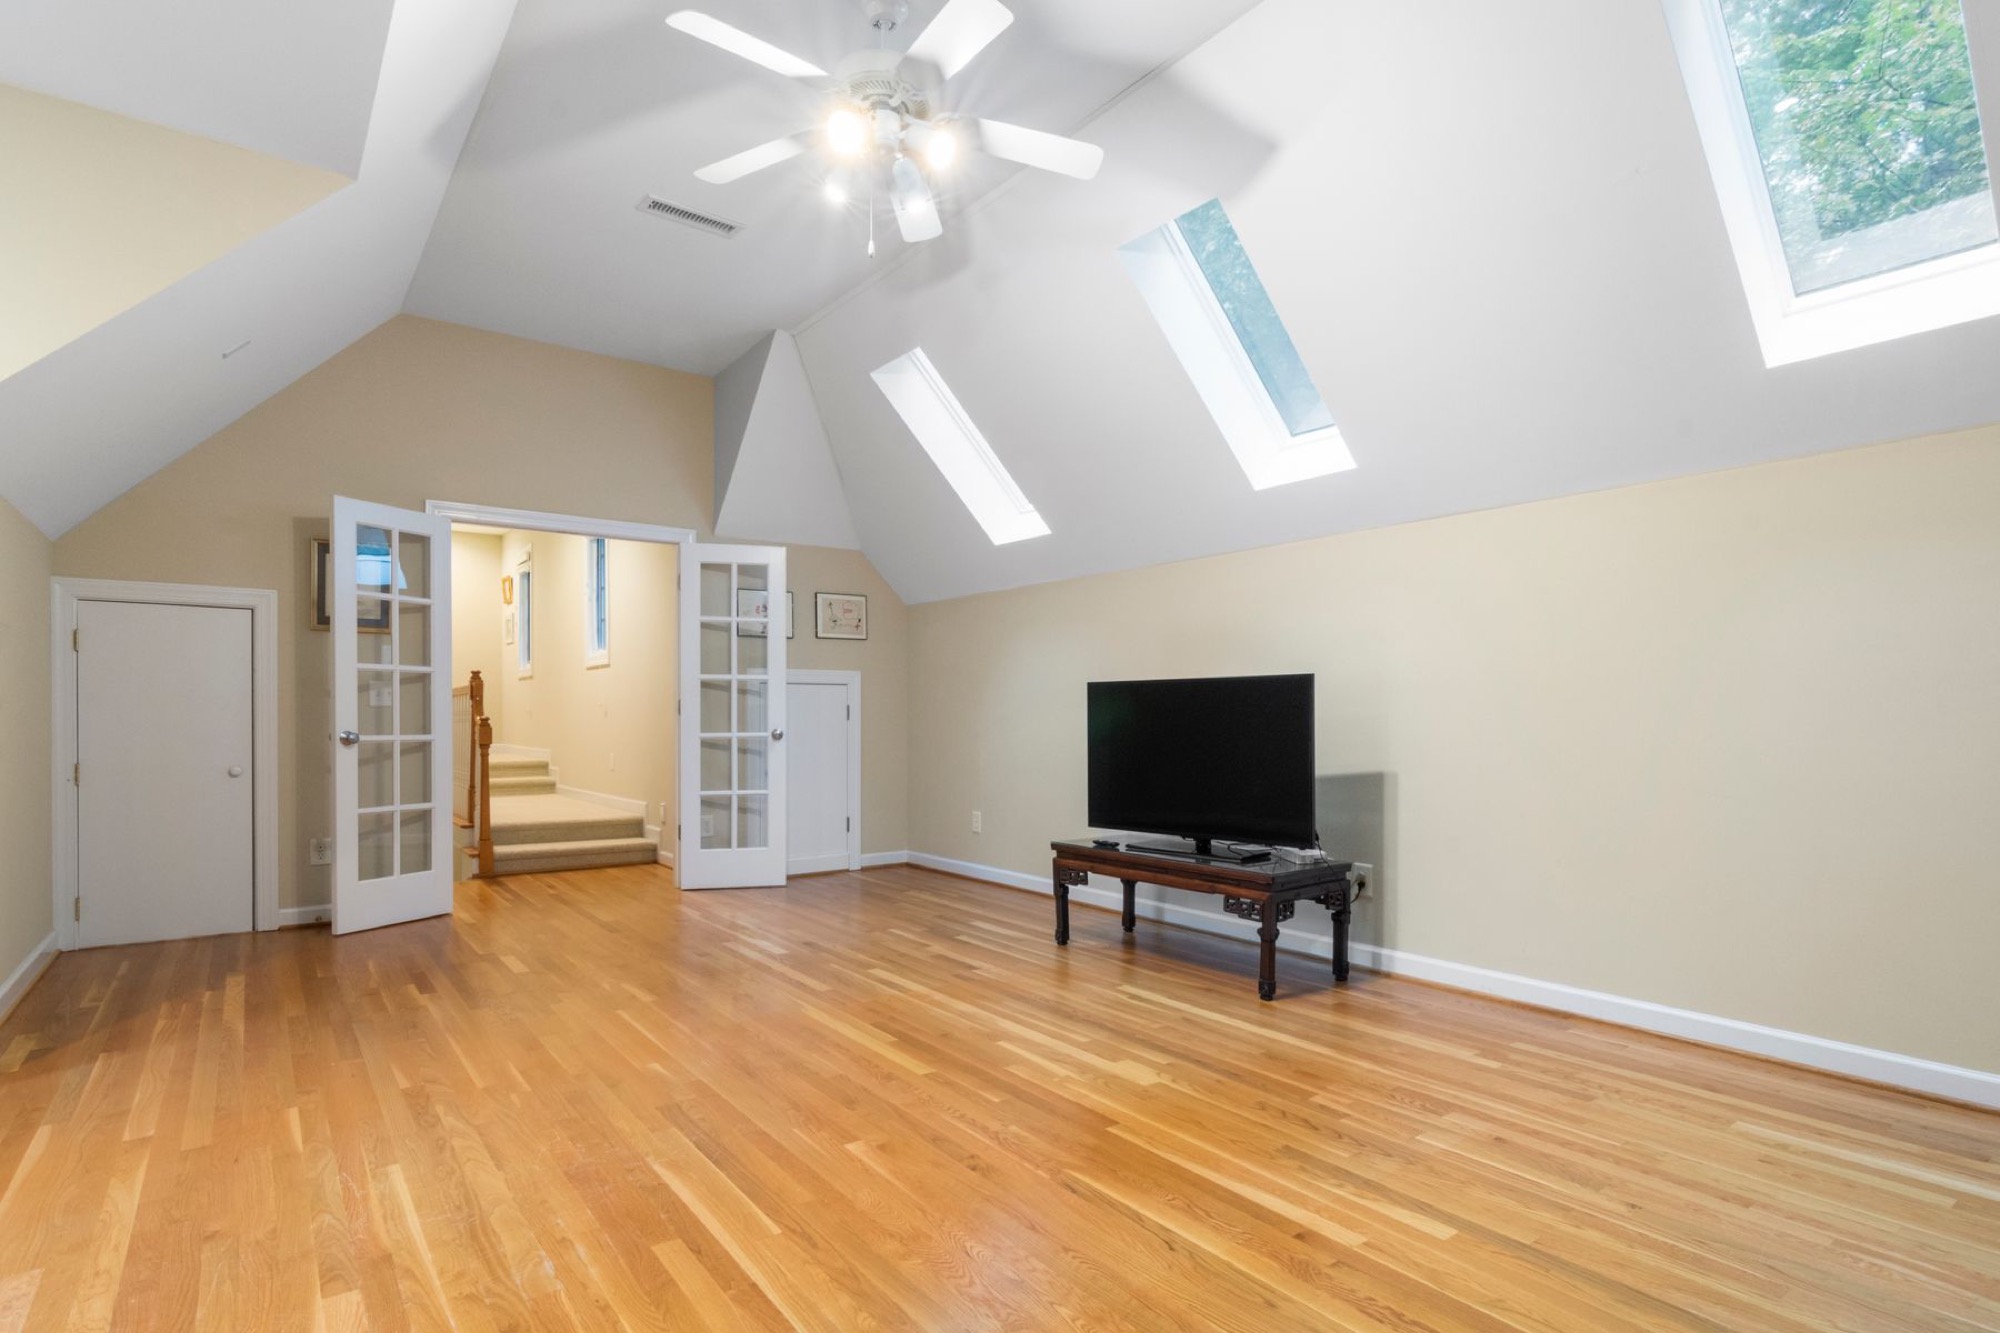
Flat ceiling with attic above: blow loose-fill insulation (cellulose or fiberglass) over the ceiling joists after sealing all penetrations with spray foam or caulk. Install vent chutes at the eaves so soffit vents stay open. Roof vents can help let hot air escape from the attic space above, reducing the heat load on your ceiling insulation. Target R-38 if you're treating the garage as conditioned space.
Exposed rafters or vaulted ceiling: you'll insulate at the roof deck instead. Rigid foam board cut to fit between rafters (cut-and-cobble method), then covered with drywall as both a thermal break and fire barrier. Venting above the foam is best practice to prevent condensation in a hot environment. If you seal the roof deck with spray foam, venting is less critical but cost goes up.
If there's a room people live in above the garage that's always too hot in summer or cold in winter, the garage ceiling insulation and air sealing are likely too small. Opening that ceiling assembly and bringing it to house standards often fixes the room above at the same time.
Dealing With the Garage Door
Choose a factory-insulated steel sandwich door with real-world R-values listed (not just marketing claims) and quality weatherstripping at bottom, sides and header. Replacing weatherstripping prevents air leaks around the garage door panels. A worn bottom seal that doesn't press against the slab lets hot air pour in at ground level.
Watch out for heavy DIY foam-board insulation kits. Adding weight to garage door panels can overload the torsion springs and strain the opener motor. If you add panel insulation, rebalance or replace the springs so the door lifts properly.
Moisture and Air Quality in a Cooled Garage
Once you tighten and cool a garage, you are trapping more than just cool air. You also trap car exhaust, lawn mower gas fumes and moisture from a wet car dripping on the slab. Dealing with moisture is critical in humid climates to prevent mold issues.
Simple ventilation plan:
- Exhaust fans can remove humidity and fumes from garages. Mount a small exhaust fan through an exterior wall on a timer or humidity switch. A bath fan can help with basic air exchange. Wire it to a humidity switch so it runs when relative humidity goes above 60%.
- A standalone dehumidifier handles humidity spikes that air conditioning alone misses. In Wilmington's summer, I've seen garage humidity stay above 70% even with the AC running if the door opens and closes several times a day. Running a dehumidifier costs money in electricity, but less than replacing moldy drywall.
Choosing the Right AC After Insulation
| Type | Best For | Pros | Cons |
|---|---|---|---|
| Ductless mini split | Finished, regularly used garage | Energy efficient heating and cooling, quiet, good dehumidification | Higher upfront cost, needs licensed installer, refrigerant lines require wall penetration |
| Window unit | Small space, occasional use | Low cost, easy install | Noisy, limited capacity, needs suitable window opening |
| Through-the-wall unit | No window available | Permanent, sealed install | Requires cutting an exterior wall hole |
| Portable AC unit | Temporary or rental situations | No permanent install | Least efficient, portable air conditioners require proper venting through a wall or window |
Mini-split systems offer the best balance of comfort and energy efficiency for a hot garage. EnergySage data shows modern mini splits achieve SEER2 ratings above 20, while window air conditioners typically rate around CEER 15-16. That gap means lower operating cost over a summer of use. Mini splits also handle heating and cooling, keeping the garage cool in summer and usable in winter.
For BTU sizing: step off your square footage, factor in ceiling height and insulation level. Higher BTU ratings cool larger garage spaces faster, but making the unit too big causes short cycles that leave humidity high. A 400-square-foot garage with R-38 ceiling and sealed walls might need 8,000-10,000 BTU. Uninsulated, that same space could need 12,000+ and still feel uncomfortable. Ask a local HVAC contractor for a load estimate before buying.
Permits, DIY Limits and Calling a Pro
Some parts of this project are solid DIY territory. Installing insulation batts, putting caulk on seams and replacing weatherstripping need basic tools and patience. Other parts cross into permit and licensing territory.
In North Carolina, under G.S. 160D-1110(c), no building permit is required for work costing $40,000 or less on a single-family home unless it touches load-bearing structure, changes plumbing design, adds or changes HVAC or electrical, adds new roofing or uses non-code materials. Adding a new air conditioning unit or running a dedicated circuit triggers a permit.
NC law (G.S. 87-43.1(5a)) lets owners do their own electrical work on property they occupy, as long as it isn't intended for rent, lease or sale at the time. But New Hanover County's Owner Exemption Affidavit requires the owner to personally superintend the work, be present for every required inspection, and the affidavit gets sent to the NC Licensing Board for General Contractors. Willful false statements on that form are a Class F felony.
My recommendation: handle insulation, air sealing and weatherstripping yourself. Get quotes from a licensed HVAC contractor for the AC unit, any new high-voltage circuits and any penetration through a masonry exterior wall. For a mini split install, a pro handles the refrigerant lines, electrical and load calc in one visit. That saves money compared to fixing a botched DIY refrigerant charge later.
DIY-safe tasks: insulation batts, caulk, spray foam for gaps, weatherstripping, foam gaskets, installing a dehumidifier or ceiling fan for air moving.
Get a quote: new electrical circuits, mini split or through-wall AC install, cutting a hole in masonry or block, load calculation and AC sizing, fire-rated drywall work on shared walls.
FAQ
Can I run my central air ducts into the garage?
Tying garage vents into the home's forced-air system is prohibited by most building codes and unsafe. The return side of your ductwork can pull garage air, including exhaust fumes and gas vapors, into every room in the house. The safe route is a separate, dedicated system: a mini split, window unit or through-the-wall air conditioner with its own controls. If existing ducts run through the garage, keep them sealed and insulated, but don't open them to condition the space.
Do I need to insulate a detached garage for occasional cooling?
Even for a detached garage used a short period each week, some insulation and air sealing can make a noticeable difference in how quickly the space cools and how long it stays comfortable after the AC shuts off. Focus first on the ceiling (where heat from the sun builds up) and the wall that gets the most sun. Garage door insulation is a great option too. For truly occasional use, you don't need full code-level R-values, but basic upgrades protect tools and keep any window air conditioners or portable air conditioners from working too hard.